
Glass Balustrade Installers in Caswell


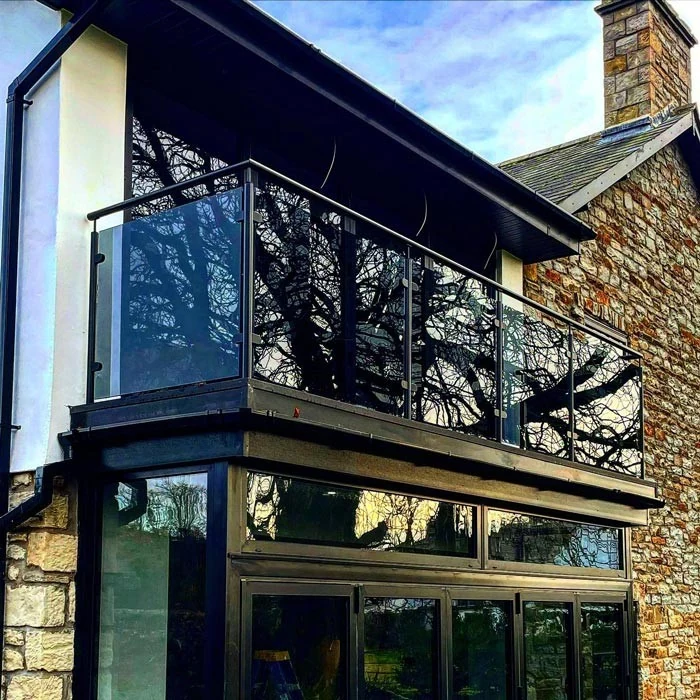
Swansea Glass Balustrades are glass balustrade installers in Caswell. We cover SA3 4.
Planning a staircase upgrade or need marine-grade glass for a coastal deck? We’ll help you get it right.
We fit three types:
- Frameless staircase balustrades — sleek and minimal, no visible posts
- Semi-frameless glass — post-supported panels for wider stairwells
- Outdoor and deck balustrades — marine-grade spec for coastal properties across SA3 4
Caswell sits on the south-facing Gower coast, with cliff-side detached properties along Caswell Road and Caswell Bay Road. Holiday lets and second homes dominate the area — many with raised terraces and bay-facing decks that benefit most from glass balustrade installation.
Call 01792 940 898 for a free site survey in Caswell.


Glass Balustrade Costs in Caswell
Prices are estimates — every property is different. Call 01792 940 898 for a precise quote.
What does it cost?
Glass balustrade installation costs £200–£500 per linear metre across the UK. Three things drive where your quote lands:
Metres of glass — more glass, more cost.
System type — semi-frameless (glass between posts) runs £250–£350/m. Frameless (glass only, no posts) costs more.
Complexity — corners, landing sections, and staircase angles add time and cost.
Note: staircases cost more per metre than flat runs. The glass is cut at an angle to follow the stairs — more time, more material waste.
Common project types in Caswell
Single-flight staircase — Many of the detached properties along Caswell Road and Caswell Bay Road have open-plan layouts with single-flight staircases. A glass balustrade replaces timber spindles without changing the footprint. Typical cost: £2,500–£4,500.
Staircase with landing or L-shaped — Larger Caswell properties — particularly the 1960s–1970s builds with galleried landings — need glass panels cut to follow the turn. More fabrication, more fitting time. Typical cost: £4,000–£6,500.
Marine-grade outdoor deck — Caswell’s coastal exposure means outdoor installations need marine-grade stainless fittings and salt-resistant channels. Typical cost: £3,500–£6,000.
Juliet balcony — One or two panels. Contained project. Typical cost: £800–£1,800.
All figures are ballpark guides. Final price depends on site conditions, system choice, and access.
Get My Free Quote
Speak to a balustrade specialist today
Our Installation Process
No surprises, no disruption. Here’s how a typical Caswell project runs from first contact to finished installation.
1. Free Site Survey
We visit the property, measure the stairwell or terrace, and talk through your options. Most surveys take under an hour. No obligation.
2. Written Quote
You get a fixed price covering supply, fabrication, and installation. No day-rate charging, no variations after the fact.
3. Glass Fabrication
Each panel is cut and toughened to the exact dimensions of your stairwell — nothing is off-the-shelf.
We use toughened safety glass to BS EN 12150 — the standard required for structural glazing. That means:
- Load-tested and shatter-resistant
- Won’t yellow or degrade outdoors
- The same spec used in commercial and architectural installations
4. Installation
Most single-flight staircases are complete in one day. Galleried landings and larger terrace projects typically run to two.
We work around the home — tools and materials stay contained, and the staircase is usable again the same day in most cases.
5. Handover
We walk you through the finished installation before we leave. Fixings, channels, and glass panels are all checked on site.
The vast majority of jobs need no follow-up visit.
Call 01792 940 898 to book your free site survey in SA3 4.
Holiday Let & Investment Properties in Caswell Bay
Caswell Bay properties occupy one of Wales’s most searched holiday destinations. When prospective guests browse Airbnb for “Gower sea view” or “Caswell Bay holiday cottage,” listings with premium photography stop the scroll. Glass balustrades are one of the clearest signals in those photographs.
Listing Photography That Converts
Timber or painted metal rails interrupt the view in photos and in person. A frameless glass system at a deck edge disappears. The bay is visible from the garden, the kitchen window behind it, and the shot the letting photographer takes on arrival. That difference shows up in booking conversion and listing tier.
Zero Maintenance Between Seasons
Standard timber balustrades need painting every 3-5 years. Coastal timber weathers faster than inland — salt air accelerates grain opening, paint adhesion fails sooner, and replacement costs arrive ahead of schedule. A glass system with 316 marine-grade stainless requires no treatment between seasons. For a property generating income across 30+ weeks of the year, that zero-maintenance profile means no scheduling pain, no closed weeks for repair work, and no cost surprises.
Managing Agents & Multi-Property Scheduling
For managing agents handling multiple Caswell properties, Swansea Glass Balustrades can discuss installation scheduling between rental seasons — typically October through February.

Planning note: Caswell falls within the Gower AONB. External works on front elevations visible from the bay may require a permitted development check. We advise on this at the site survey — it does not affect the majority of rear terrace and garden installations.
Get My Free Quote
Speak to a balustrade specialist today
Outdoor Living in Caswell
Caswell faces due south. It receives more usable outdoor hours than any other bay on the Gower. Properties on the cliff-side stretches of Caswell Road and Caswell Avenue are designed around that orientation: raised decks, rear terraces, tiered gardens stepping down towards the bay.
Raised Deck Balustrades
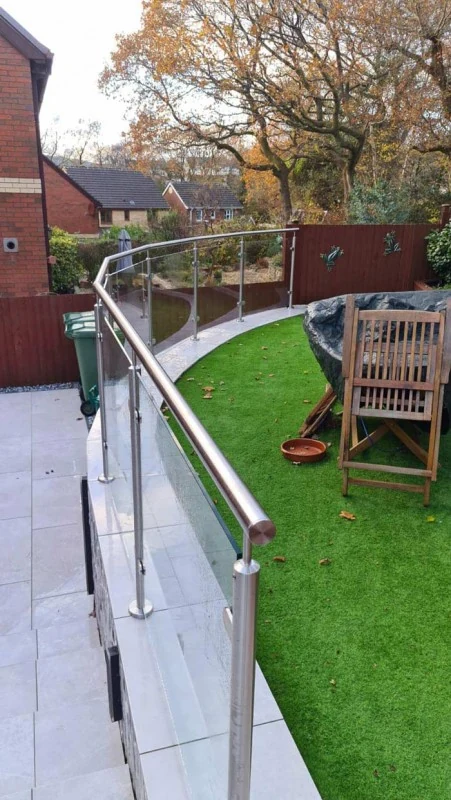
Cliff-side properties along Caswell Road — typically 900mm-1,200mm high, frameless floor channel, custom panel widths to match deck dimensions. The bay view is the asset these properties were built around. A glass balustrade at the terrace edge keeps it intact.
Rear Terrace Edges
The 1960s-1970s detached properties along Caswell Bay Road — some have original painted steel or timber rails due for replacement. Timber posts and infill panels create a physical frame around the view rather than letting it run. At garden level, looking out from a raised deck, the visual difference is not subtle.
Front-Elevation Juliet Panels
Seafront-facing properties on Newton Road and Plunch Lane — upper-floor rooms with a drop to the street or driveway below. A flush glass panel provides safety without blocking the bay view from bedrooms and living areas.
Garden Terrace Perimeters
Period stone cottages converted for holiday letting — irregular boundaries requiring custom panel fabrication to actual site dimensions. For deck balustrade installations, see our dedicated page for a full breakdown of system options.
For deck and terrace installations at the rear of properties, standard permitted development typically applies. For front elevations facing the bay, we confirm the position at site survey before fabrication begins.
Get My Free Quote
Speak to a balustrade specialist today
Marine-Grade Coastal Specification
Caswell sits on the Bristol Channel, open to prevailing south-westerly winds and year-round salt spray. The specification for balustrade systems here is not the same as an inland Swansea property.
Using the wrong grade of stainless steel is the most common and most visible mistake in coastal installations. Grade 304 is standard for inland use — near the coast, it shows rust staining within 18-24 months, starting at fixings and weld points. On a holiday let property, that staining is a guest-facing issue. A rusted balustrade visible in a listing photograph costs bookings.
Swansea Glass Balustrades specify 316 marine-grade stainless throughout for all Caswell and coastal installations:
- 316 alloy — higher molybdenum content, significantly greater resistance to chloride corrosion
- Laser-welded channels — no open seams for salt water to penetrate and pool
- Fully sealed fixings — stainless cap screws with EPDM washers at every anchor point
- Toughened glass panels rated to BS EN 12150 — safety-rated, UV-stable, no yellowing over time
Caswell Bay Road and the cliff-side properties on Caswell Road sit within 100-200 metres of the water. At that proximity, the 316 specification is not an upgrade — it is the baseline. For fully exposed positions on Caswell Avenue and Plunch Lane, we also specify wind load compliance to BS 6399 Part 2.
Serving Caswell and Nearby Areas
Glass balustrade installation across Caswell and the surrounding Swansea neighbourhoods.
Caswell Coverage
Swansea Glass Balustrades covers the full SA3 4 postcode, including Caswell Bay Road, Caswell Road, and the residential properties overlooking the bay. We also cover the neighbouring areas of Bishopston and Newton.
Nearby Areas
We also serve homeowners across the wider Swansea area. See our other location pages:
Get My Free Quote
Book your free site survey in Caswell Bay
Glass Balustrade FAQs
Get My Free Quote
Fill in the form below for a free quote: